

Listing Courtesy of: BeachesMLS/FlexMLS / Listed By: Elmer "Lee" Farmer, Coldwell Banker Realty
12491 Aviles Circle Palm Beach Gardens, FL 33418
Active (0 Days)
$1,025,000 (USD)
OPEN HOUSE TIMES
-
OPENSun, Oct 41:00 pm - 3:00 pm

Description
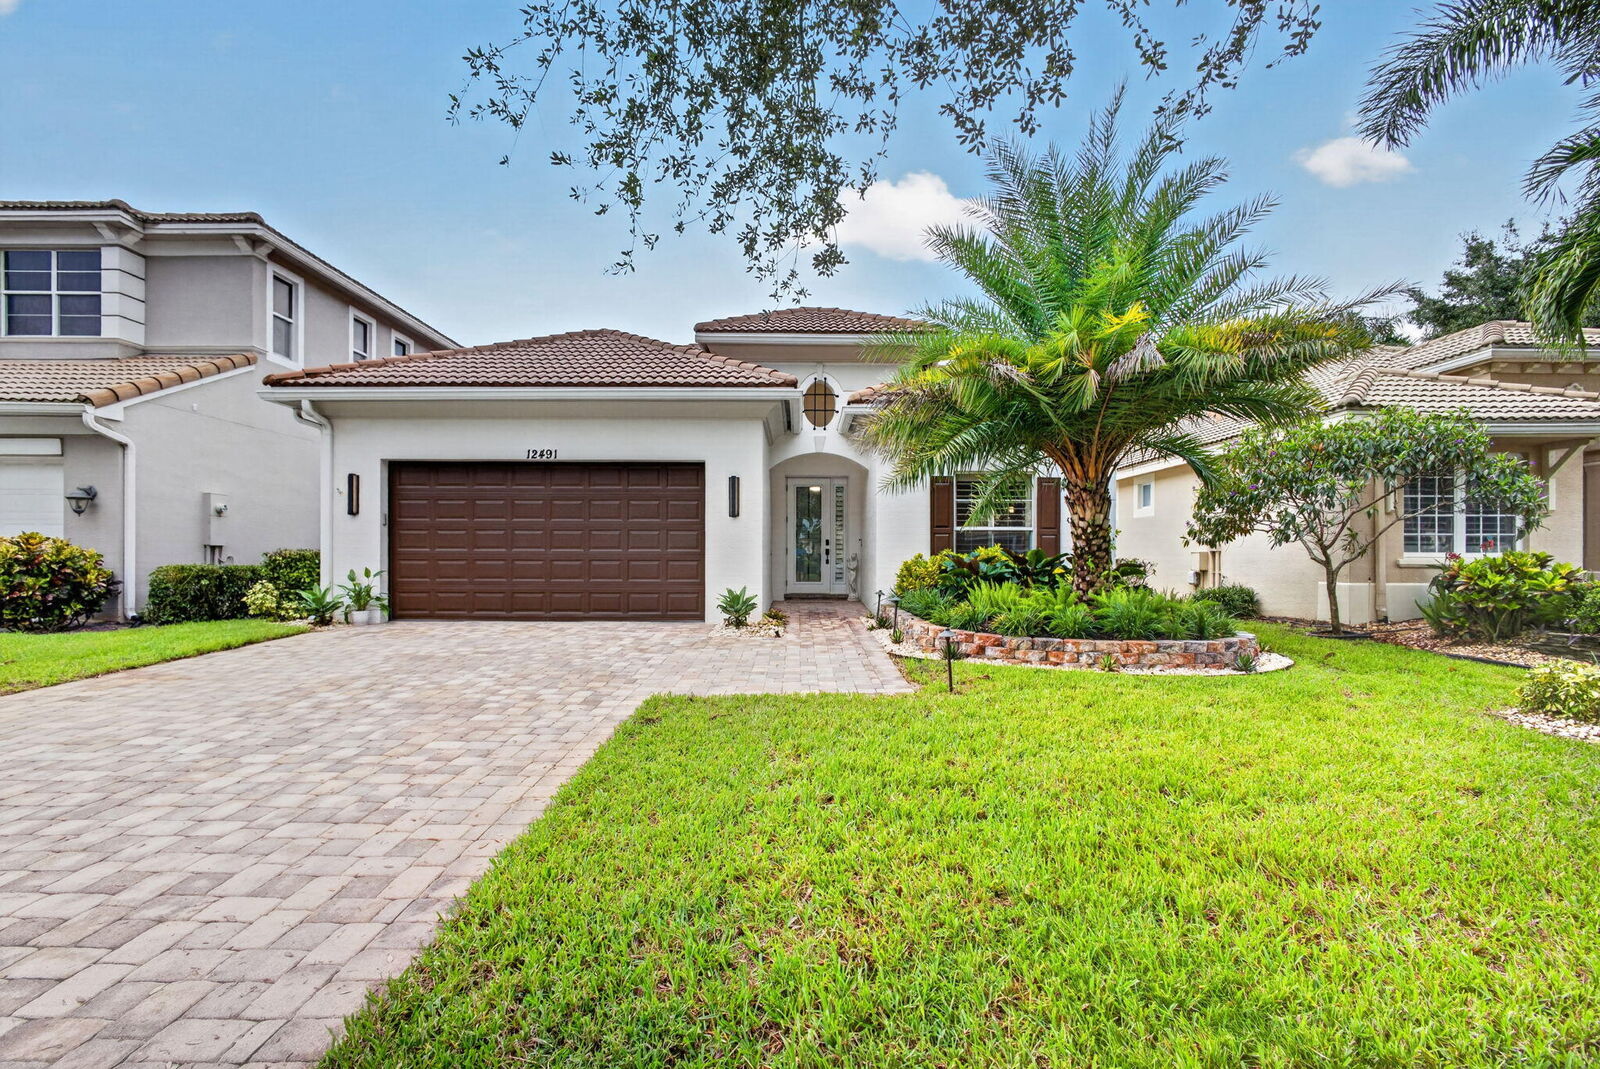
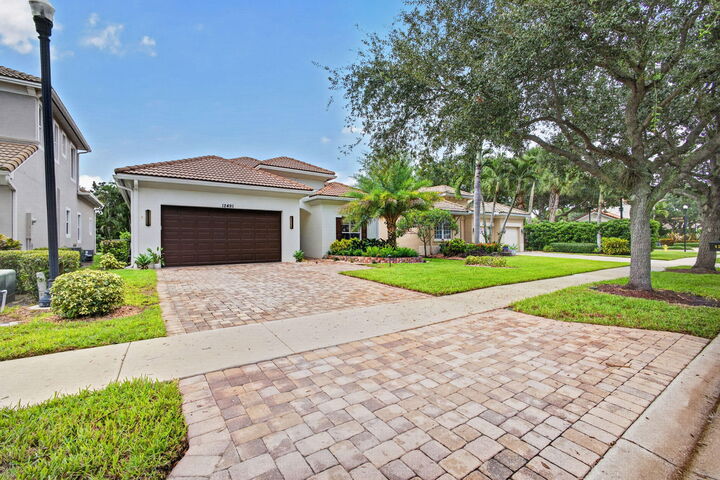
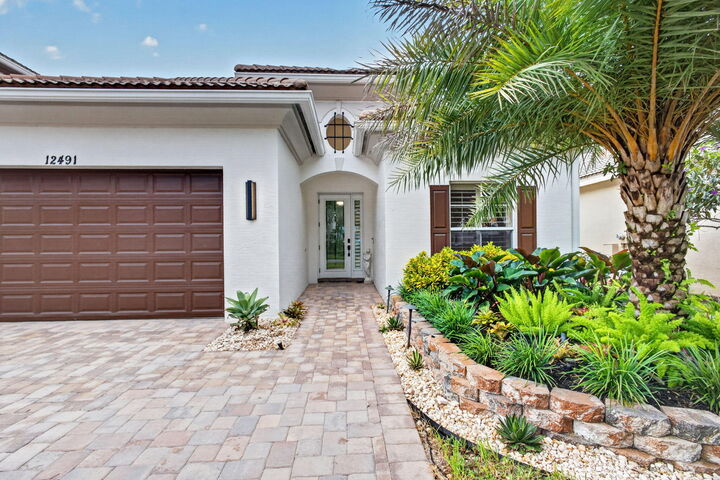
Rarely available One-Story, 3 Bedroom, 3 1/2 Bath plus Den Home in highly sought-after gated community of Paloma. Enjoy access to a private clubhouse, resortstyle pool, and fitness center. This beautifully renovated home shows like a model featuring a stunning kitchen with quartz countertops, luxury vinyl flooring, three bedrooms with ensuite bathrooms, California Closets, plantation shutters, custom landscaping in back and front yard, plus full home impact windows, and a whole house water filtration system. The den provides the flexibility to be used as a formal dining room. The spacious two-car garage with extended driveway adds to the home's convenience, while the screened lanai offers a private outdoor retreat. Located in an exclusive and well-maintained community, you'll be just minutes from Jupiter and Juno beaches, Roger Dean Stadium, high-end shopping, fine dining, and luxury gyms. Plus, for frequent travelers, the airport is just a short drive away. This exceptional home is priced to sell. Don't miss the opportunity to make it yours. Schedule your showing today!
MLS #:
B26083393
B26083393
Taxes
$7,401(2025)
$7,401(2025)
Lot Size
6,098 SQFT
6,098 SQFT
Type
Single-Family Home
Single-Family Home
Year Built
2009
2009
Views
Garden
Garden
County
Palm Beach County
Palm Beach County
Community
Paloma
Paloma
Listed By
Elmer "Lee" Farmer, Coldwell Banker Realty
Source
BeachesMLS/FlexMLS
Last checked Oct 2 2026 at 8:47 PM GMT+0000
BeachesMLS/FlexMLS
Last checked Oct 2 2026 at 8:47 PM GMT+0000
Bathroom Details
- Full Bathrooms: 3
- Half Bathroom: 1
Interior Features
- Windows: Drapes
- Windows: Plantation Shutters
- Dishwasher
- Microwave
- Dryer
- Washer
- Disposal
- Central Vacuum
- Kitchen Island
- Laundry: Inside
- Separate/Formal Dining Room
- Separate Shower
- Dining Area
- Split Bedrooms
- Main Level Primary
- Family/Dining Room
- Soaking Tub
- Bathtub
- Entrance Foyer
- High Ceilings
Subdivision
- Paloma
Lot Information
- < 1/4 Acre
Heating and Cooling
- Central
- Central Air
- Ceiling Fan(s)
Pool Information
- Association
Homeowners Association Information
- Dues: $434/Quarterly
Flooring
- Vinyl
Exterior Features
- Roof: Barrel
Utility Information
- Utilities: Water Available, Water Source: Public, Sewer Available, Cable Available
- Sewer: Public Sewer
School Information
- Elementary School: Timber Trace
- Middle School: Watson B. Duncan
- High School: William T. Dwyer
Parking
- Garage Door Opener
- Garage
- Attached
Stories
- 1
Living Area
- 2,187 sqft
Location
Disclaimer: Copyright 2026 Beaches MLS. All rights reserved. This information is deemed reliable, but not guaranteed. The information being provided is for consumers’ personal, non-commercial use and may not be used for any purpose other than to identify prospective properties consumers may be interested in purchasing. Data last updated 10/2/26 13:47
